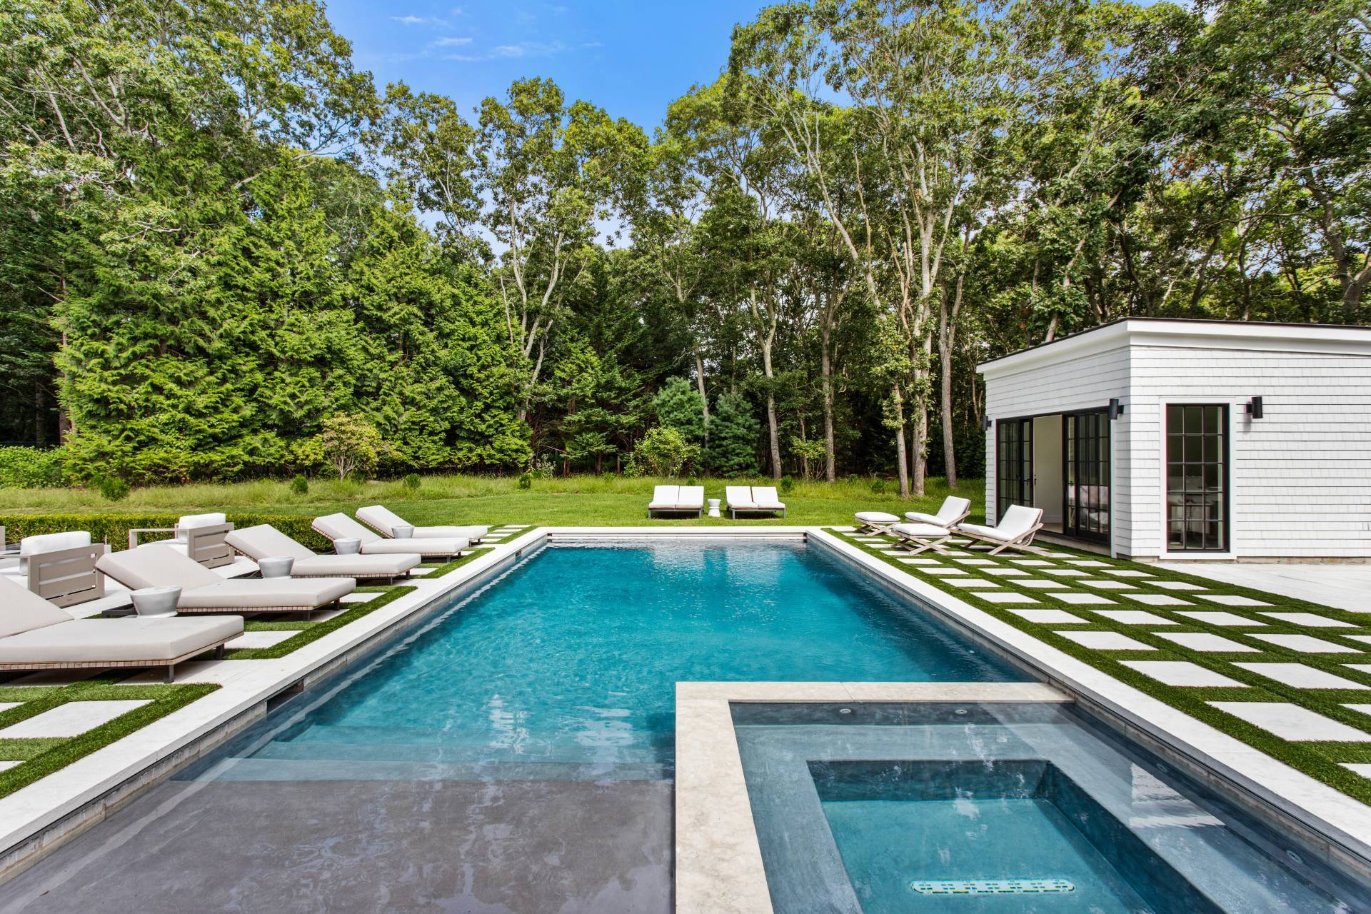
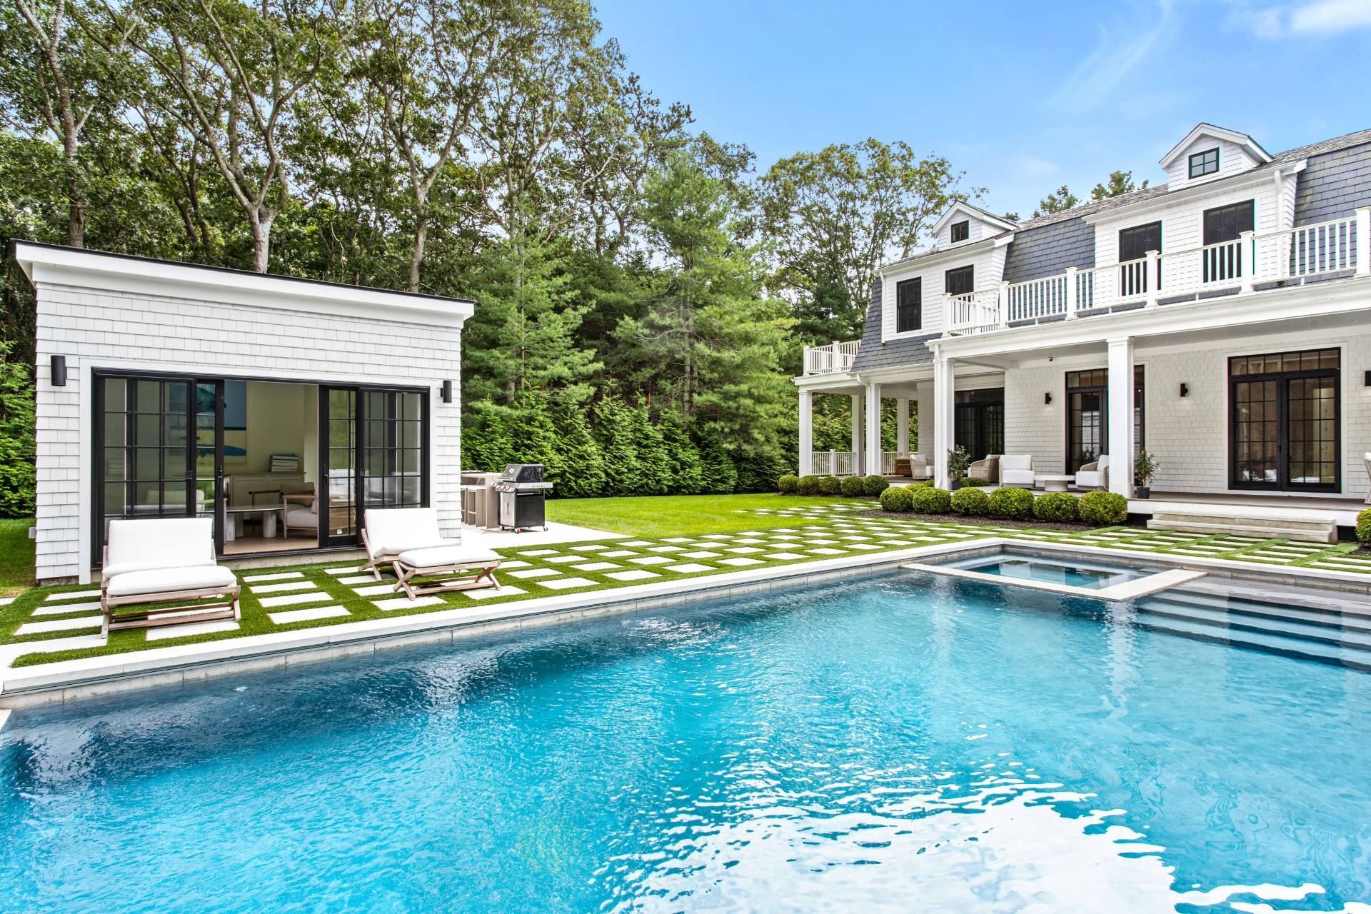
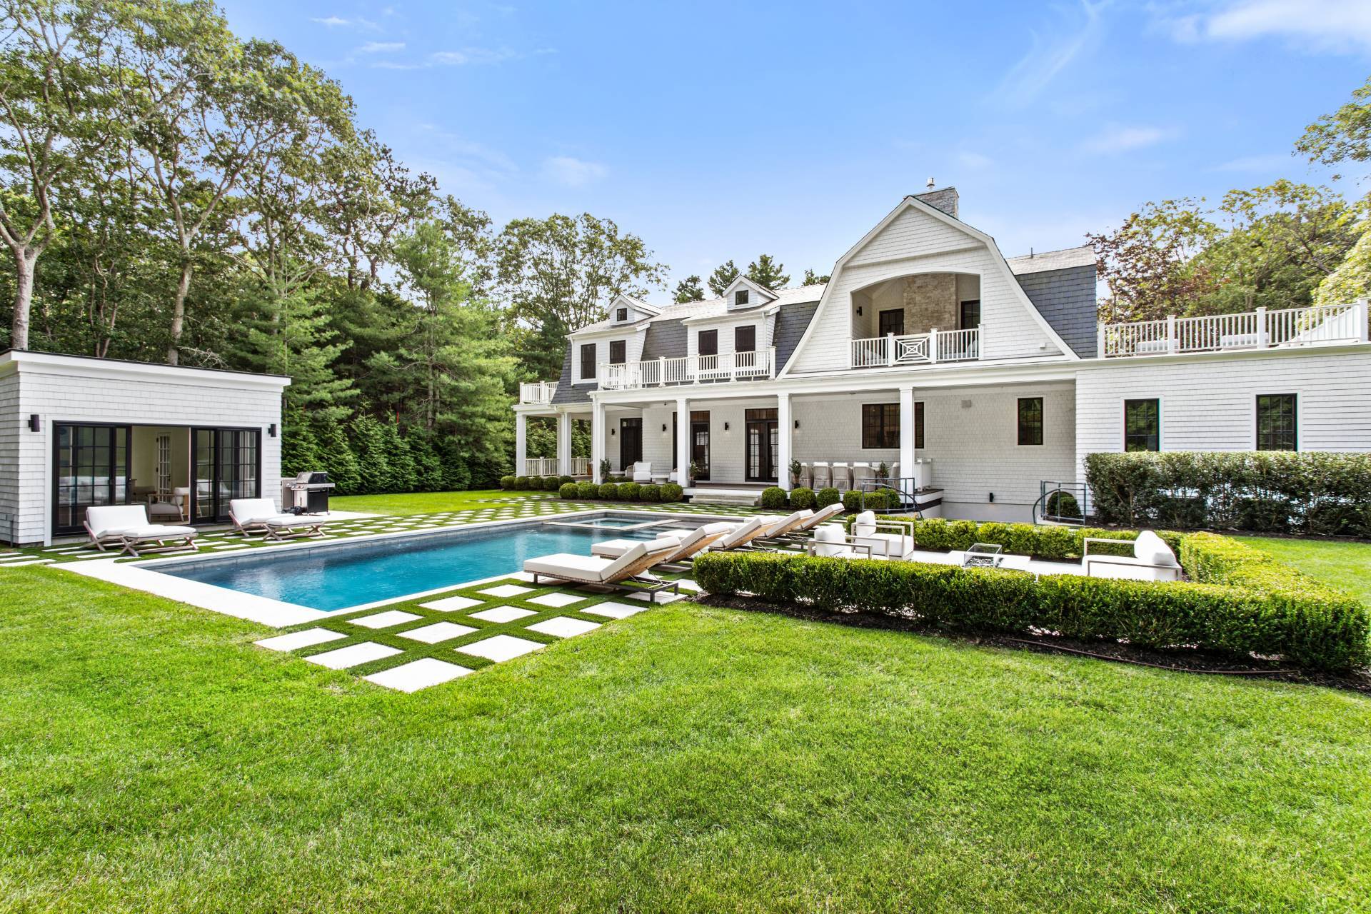
Property Description

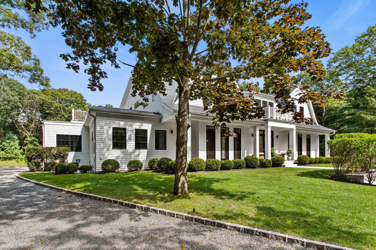
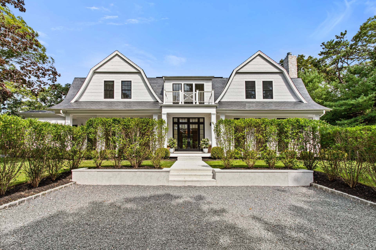
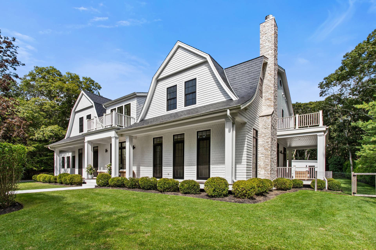
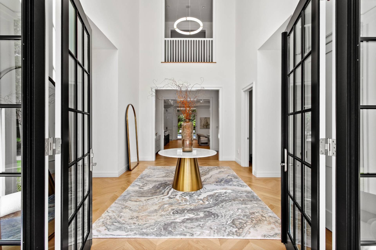
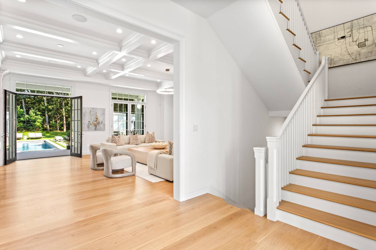
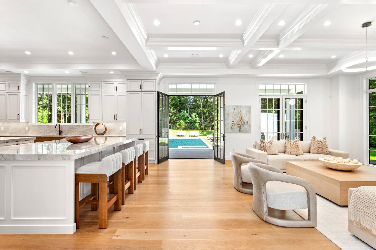
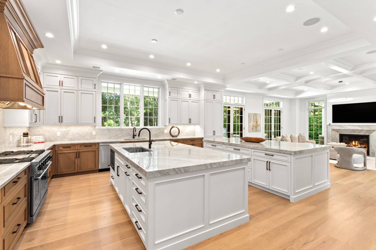
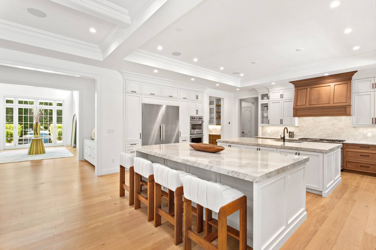
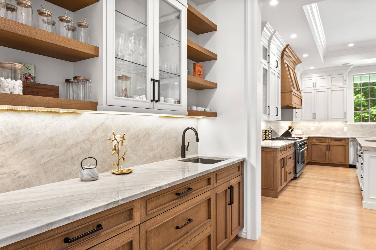
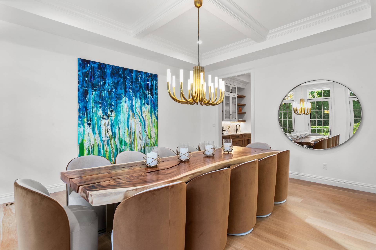
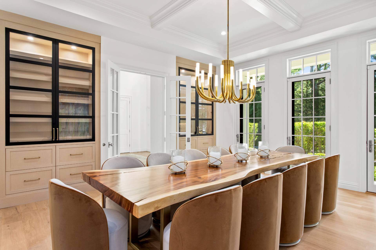
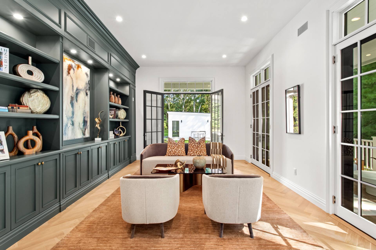
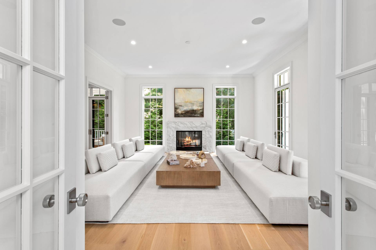
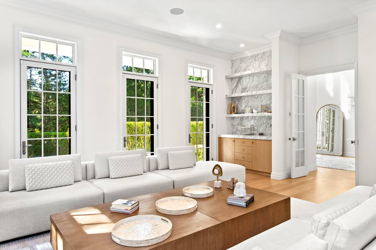
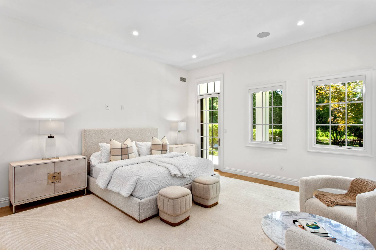
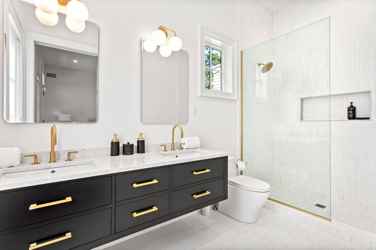
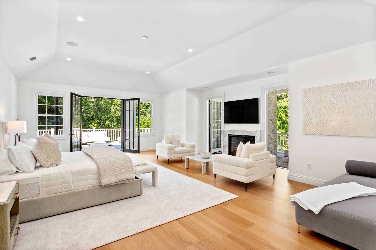
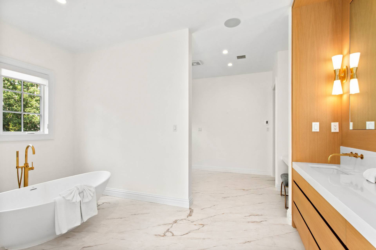
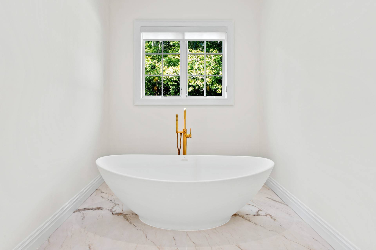
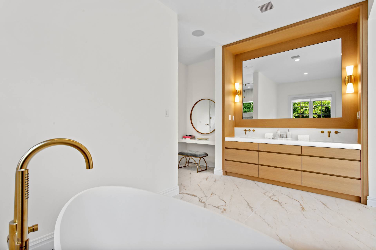
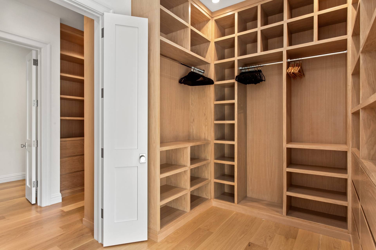
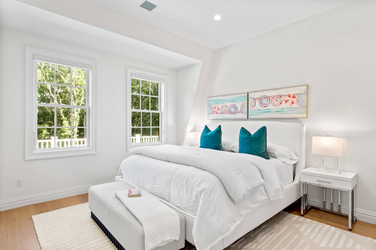
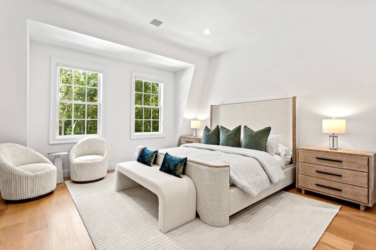
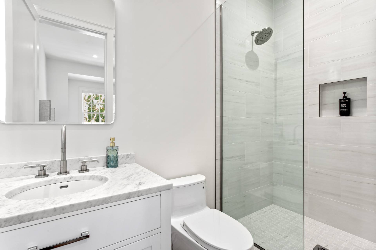
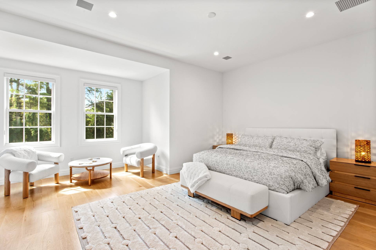
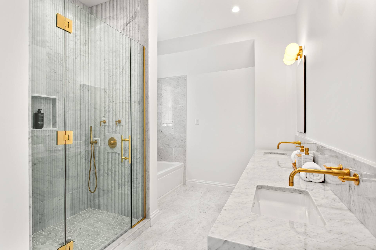
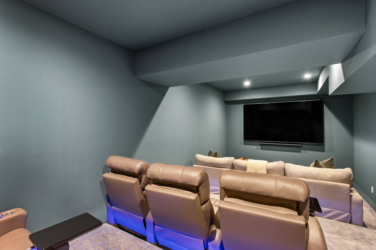
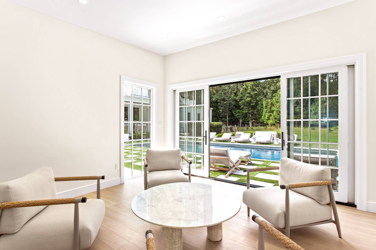
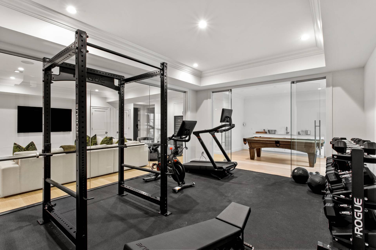
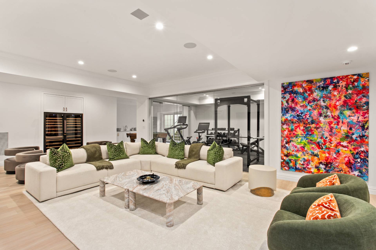
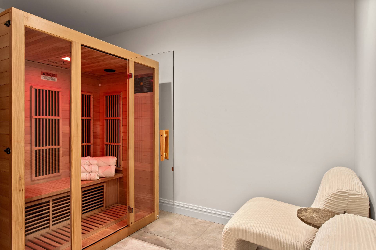
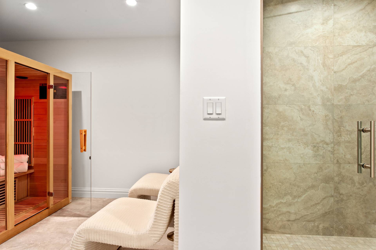
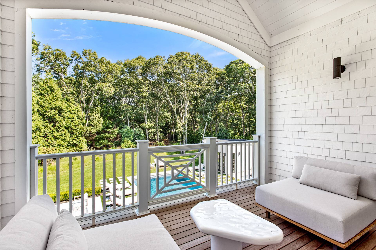
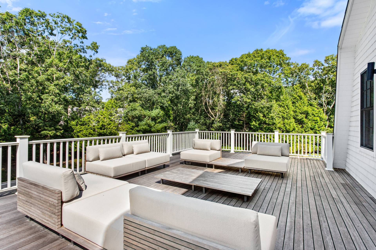
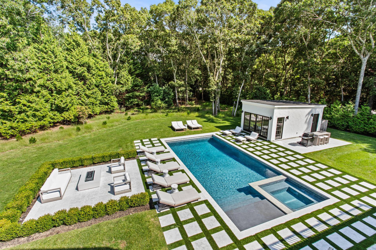
Privately set on approximately one acre south of the highway in Wainscott, this newly constructed estate combines substantial scale, high-quality construction, and a prime location just moments from Beach Lane and Town Line Beach. Local farm stands, restaurants, and the neighboring villages of East Hampton and Bridgehampton are also close at hand, making the property equally well suited for weekends, summers, or year-round living. Offering approximately 9,500 square feet of finished space across three levels, the residence includes seven en suite bedrooms, three half baths, a three-car garage, and a full complement of indoor and outdoor amenities. The landscaped grounds are designed as a natural extension of the home, with a heated gunite pool and spa, pool house, expansive lawn, and generous areas for outdoor dining and entertaining. A two-story foyer introduces the main level, where high ceilings, generous room sizes, and carefully selected finishes reinforce the quality and scale found throughout the house. The chef's kitchen is equipped with Miele and Viking appliances, an oversized center island, extensive cabinetry, and a dedicated butler's pantry. It opens comfortably to the family room, while formal living and dining rooms provide additional space for larger gatherings. A library, den, and en suite guest bedroom complete the first floor. Upstairs, four en suite guest bedrooms offer privacy and flexibility for family and guests. The primary suite occupies its own substantial space, with a roof deck, full-length private balcony with fireplace, two walk-in closets, a separate dressing area, and a large, well-appointed bath. The finished lower level adds another significant dimension to the home, with 10-foot ceilings and the same attention to finish found on the upper floors. Amenities include a wine cellar, gym, sauna, theater, bar, game room, and two additional en suite bedrooms, creating a true third level of living space rather than simply a finished basement. With approximately 9,500 square feet of finished interiors, seven en suite bedrooms, extensive recreational spaces, a three-car garage, pool, spa, and pool house, 73 Wainscott Stone Road offers the size and amenities of a substantial Hamptons estate in one of Wainscott's most convenient south-of-the-highway locations.
Overview
Property Type
Other
Location
73 Wainscott Stone Rd, Wainscott, NY 11937
Year Built
2025
MLS ID
935996
Listing Last Updated
Property Features & Amenities
Interior
Total Bedrooms
7
Full Bathrooms
7
Half Bathrooms
3
Flooring
Hardwood
Laundry Room
Laundry Room
Fireplace
Fireplace
Appliances
Dishwasher, Refrigerator, Microwave, Oven, Stainless Steel Appliance(s), Washer
Other Interior Features
Primary Bedroom, En Suite Bathroom, Walk-In Closet(s), Media Room, Study, Exercise Room, Entrance Foyer, Den, Living Room, Great Room, Formal Dining Room, Dining Room, Breakfast Area, Eat-in Kitchen, Main Level Bathroom, Main Level Primary, Bonus Room, Guest Quarters
Exterior
Stories
3
Garage Spaces
3.0
Water Source
Private Well
Pool
Gunite, Heated, In Ground, Spa/Hot Tub, Private
Roof
Slate
Lot Features
Wooded, Fenced, Sprinklers In Ground
Parking
Attached
Heat Type
Forced Air, Propane
Air Conditioning
Central Air
Details
Neighborhood
Wainscott
Architecture Styles
Traditional
Financial
Price
$12,995,000
Exclusive Listing Agents